Tuesday, March 29, 2011

Monday, March 28, 2011
Design Sketch #1


This was the first concept that came to mind (with the help of others). I utilized my favorite concept model from the previous assignment.

Tuesday, March 22, 2011
Concept Models
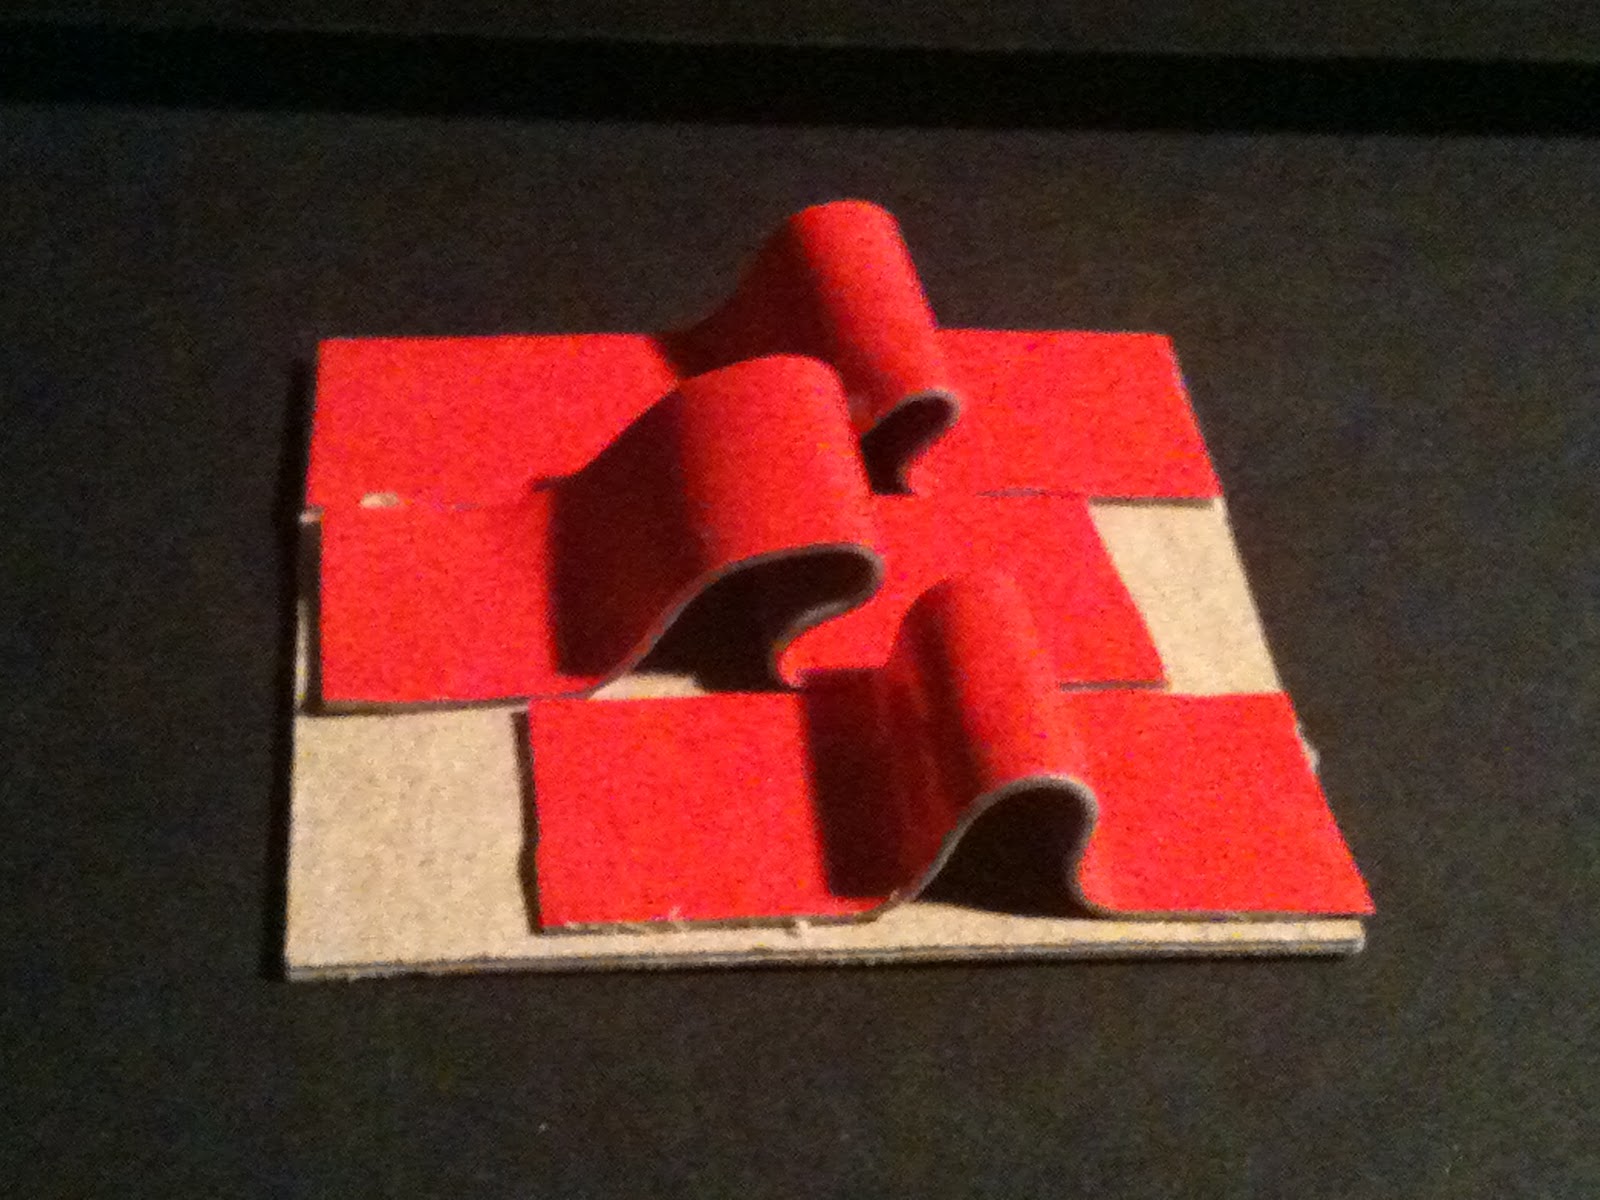
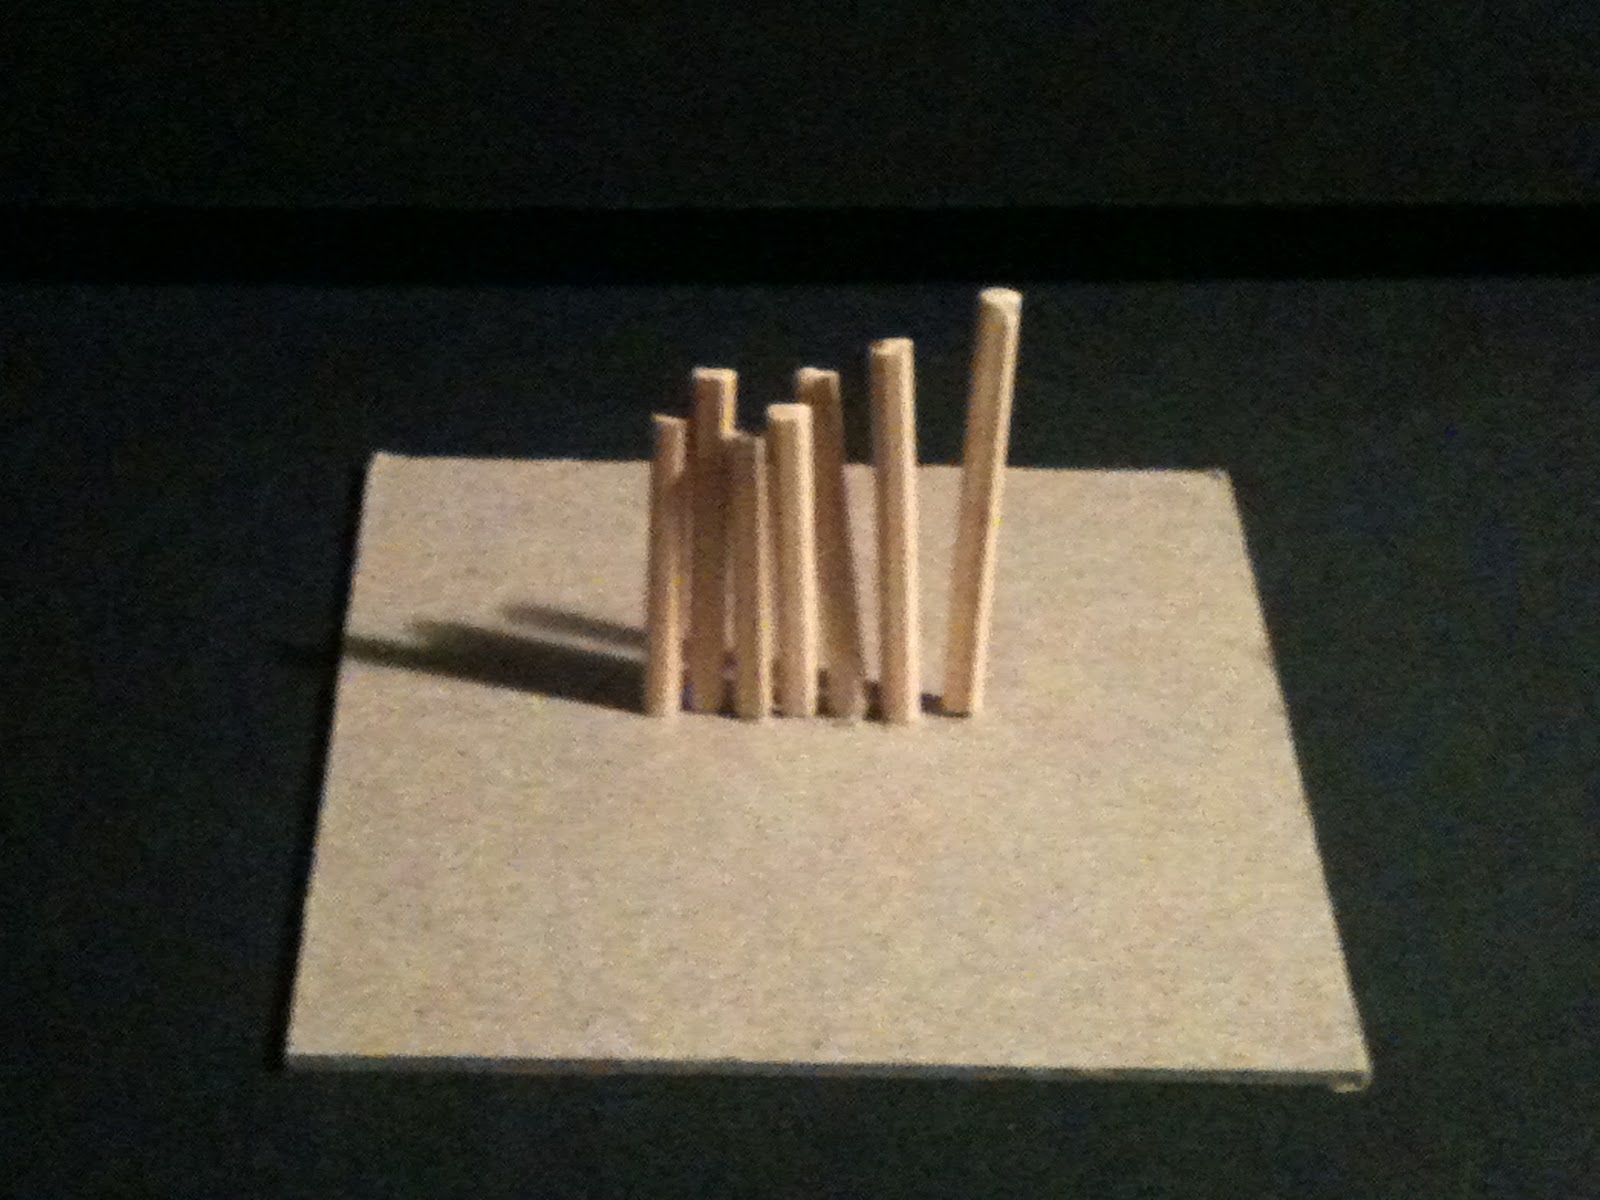
We were given the task to create 9 quick study models from our "Connection" collage. I derived these 9 small models from my collage. I focused mainly on the images of the soundwave, the handshake and the abstract photo of the colors coming together.
I wanted to focus mainly on shapes, getting larger and smaller in succession. I also liked the idea of sound waves and I think it lends itself very well to my project.


I wanted to focus mainly on shapes, getting larger and smaller in succession. I also liked the idea of sound waves and I think it lends itself very well to my project.


Monday, March 14, 2011
"Connection"

With this assignment we were to pick images that represented the word "Connection". I focused on the sound wave in the middle of the image. Because music has played a large role in some of my friendships and relationships that I have today. Even though I don't see some of my friends all the time, we share a connection through the music we love.
The water portrays a coming together to create a larger pool or a larger connection. The picture all the way to the right represents different colors connecting. Even though they were of different shades, and coming in from different directions the image still has a synergy within, and it works.
Between the image of the soundwave and the abstract colors. I think they lend a helping hand to my club atmosphere.
Sunday, February 27, 2011


Wednesday, February 23, 2011
Case Study Analysis: 222 Lounge
I'm going with this project because it's a small lounge/restaurant build into an existing site. It's around the size of a that I would like to incorporate into my building. I love how it takes advantage of the surrounding site.


Tuesday, February 22, 2011
Case Study Analysis: Pacha NYC
I'm using this Case Study to take advantage of one of the more premiere clubs that New York has to offer. It's a 30,000 square foot space, with four floors and multiple functions with each floor. The remarkable part of this building is that it can easily have multiple parties going on at the same time, but also give way to one large party.
Even though there are no exterior views of this club. It's built in an old existing building. The floorplans show how a successful club can operate. The layout works and that's what I'm trying to bring out.
 |
| Pacha Mainfloor Floor Plan |
 |
| Pacha Mainfloor |
 |
| Pacha Mezzanine |
 |
| Pacha Atrium above main dancefloor |
 |
| Pachita Miniclub/Lounge 4th Floor |
Even though there are no exterior views of this club. It's built in an old existing building. The floorplans show how a successful club can operate. The layout works and that's what I'm trying to bring out.
Subscribe to:
Posts (Atom)